Save
Ask
Tour
Hide
Share
$435,000
New Listing

4636 Estes Street
Wheat Ridge, CO 80033

For Sale|Single Family Residence|Active
3
Beds
2
Total Baths
1
Full Bath
1
Partial Bath
1,091
SqFt
$399
/SqFt
1957
Built
Subdivision:
Clearvale
County:
Jefferson

Due to the health concerns created by Coronavirus we are offering personal 1-1 online video walkthough tours where possible.
Call Now: 303-547-4561
Is this the listing for you? We can help make it yours.
303-547-4561
4636 Estes Street4636 Estes Street4636 Estes Street4636 Estes Street
Save
Ask
Tour
Hide
Share

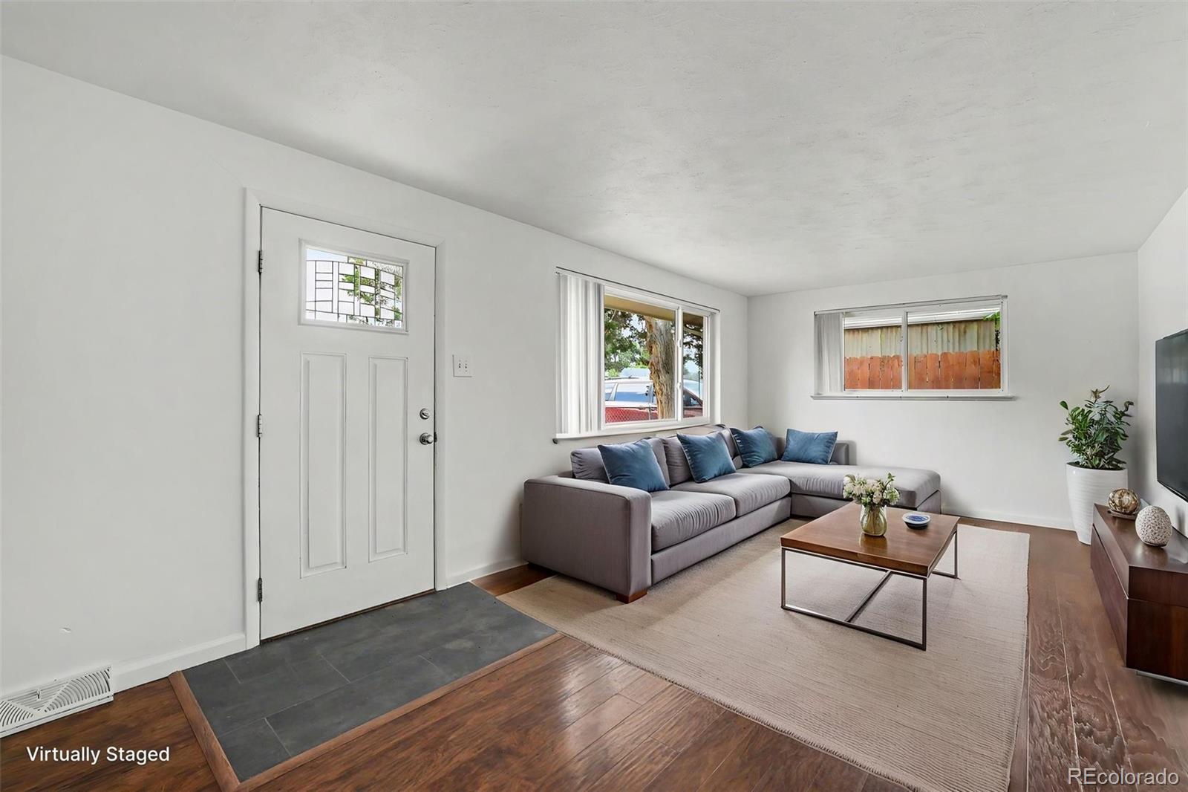
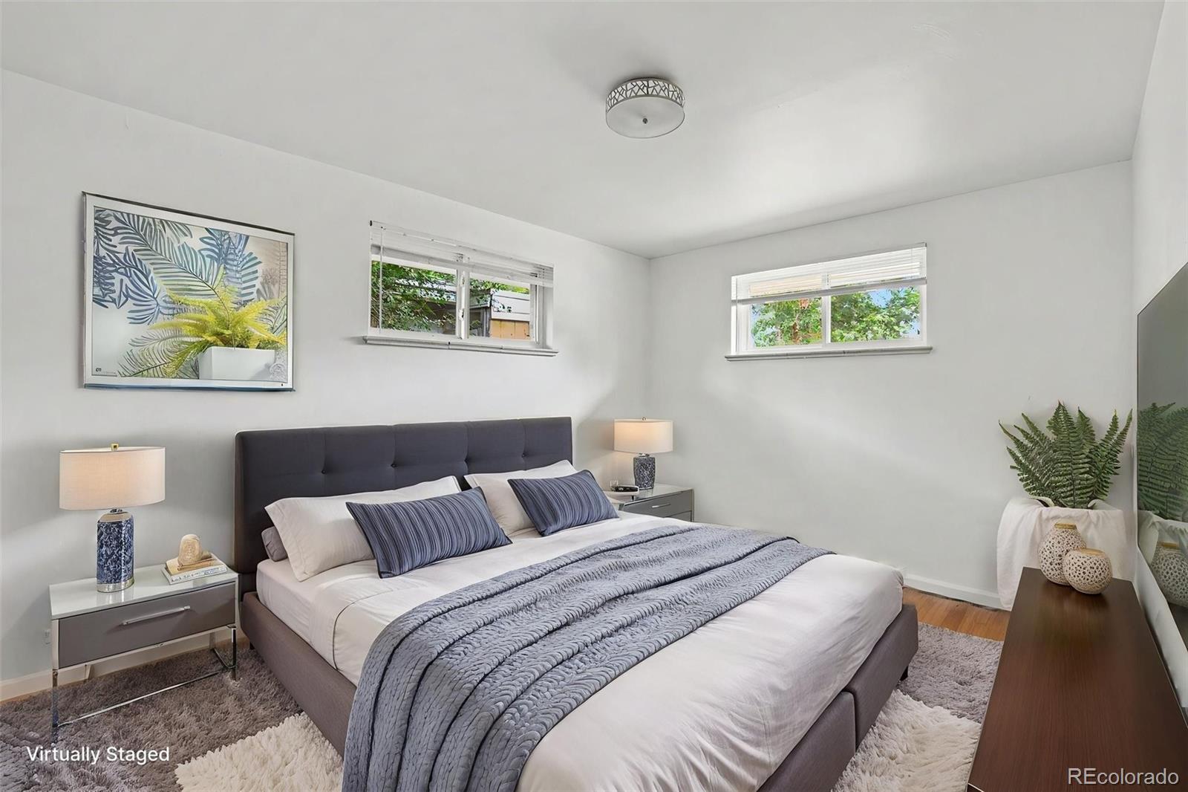
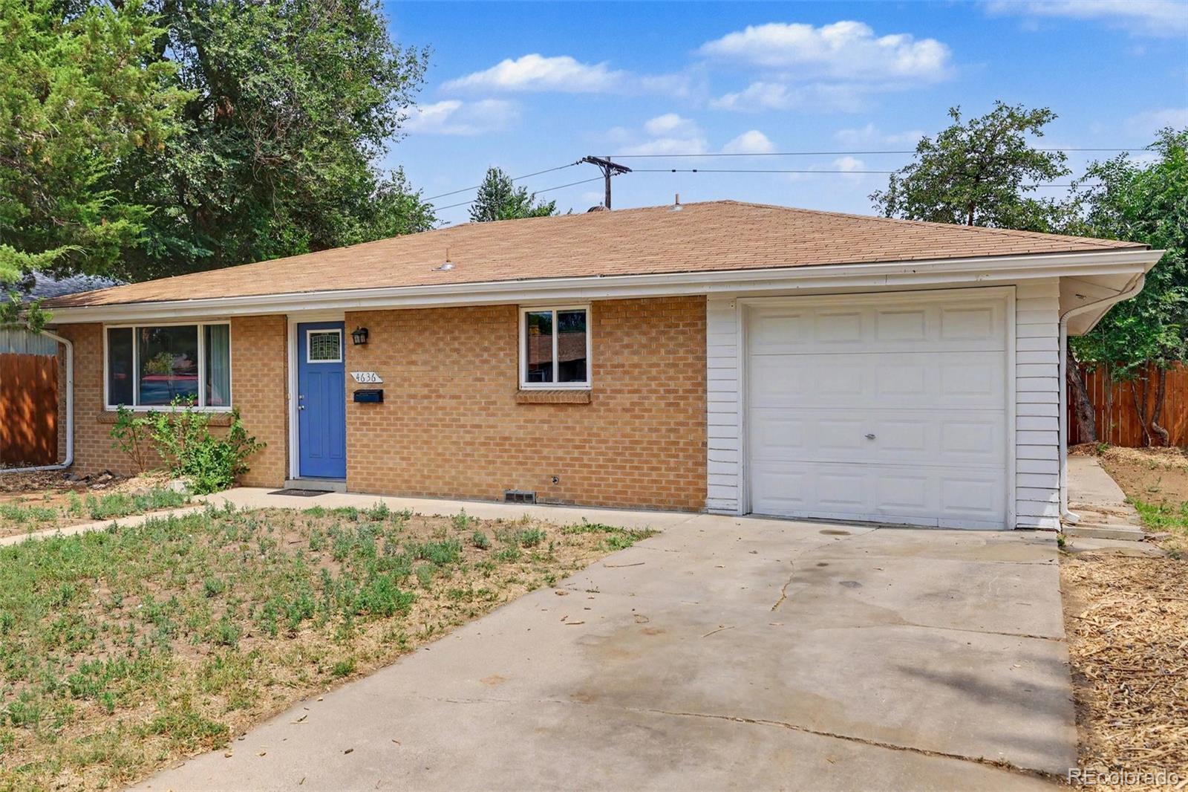
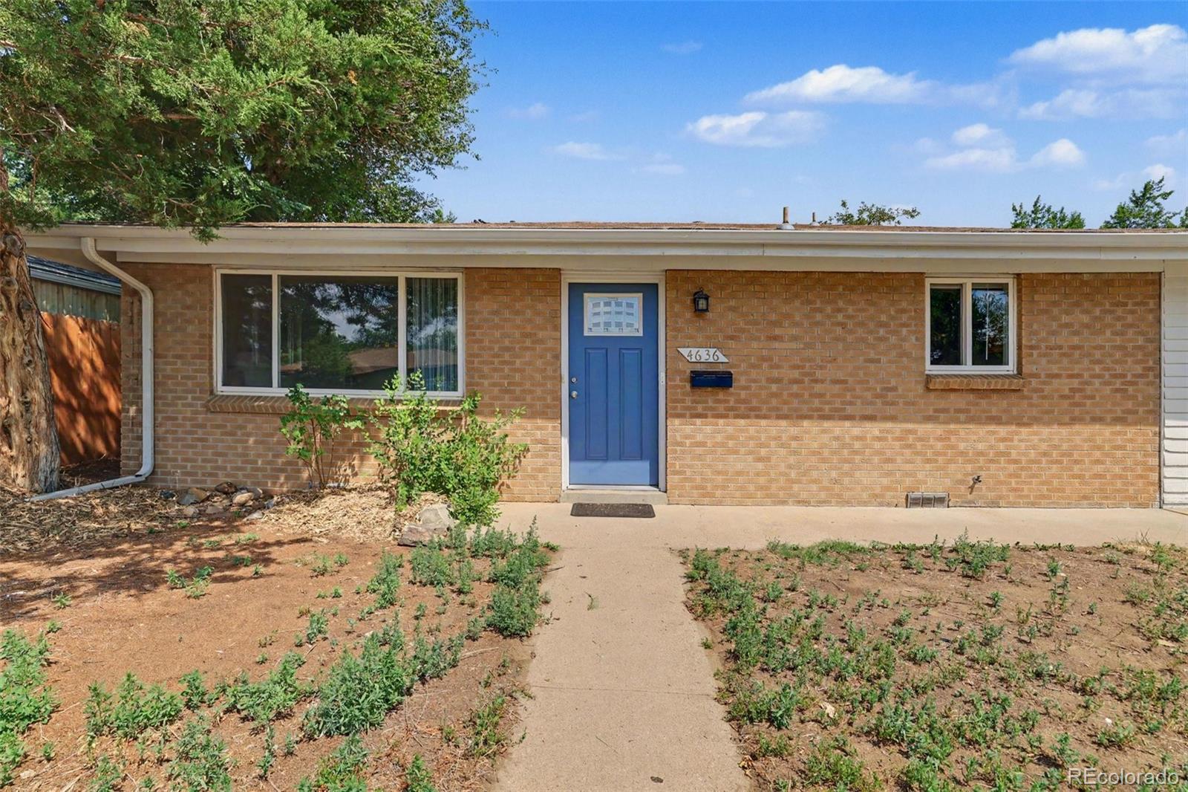
Well-maintained and thoughtfully updated Clearvale ranch offers an exceptional combination of updates, functionality, and value in one of the metro area's most desirable communities. This inviting 1,091 sq. ft. home sits on a generous 6,534 sq. ft. lot and features fresh interior paint, new carpet, updated lighting, updated bath fixtures, newer appliances, updated vinyl windows, new entry tile, and a remodeled kitchen with newer cabinetry, countertops and durable laminate flooring. The thoughtfully designed floor plan offers 3 bedrooms, 1.5 baths, a spacious living room, dedicated laundry room, and an attached insulated garage with direct kitchen access. The private primary suite includes its own half bath, while the versatile third bedroom is ideal for a nursery, home office or hobby room. Step outside to a large covered patio overlooking a fully fenced backyard with room to entertain, garden, play, or relax. A storage shed, young trees, and landscaping ready for your personal vision, while a mature pine tree provides welcoming curb appeal in the front yard. Conveniently located near the Wheat Ridge Recreation Center, Anderson Park, Clear Creek Trail, Ridge at 38, shopping and dining along 44th Avenue, Lutheran Medical Center, I-70, and just minutes from downtown Denver. Seller may consider a new roof and electrical panel upgrade with an acceptable full-price offer.

Save
Ask
Tour
Hide
Share
Listing Snapshot
Price 
$435,000
Days On Site 
0 Days
Bedrooms 
3
Inside Area (SqFt) 
1,091 sqft
Total Baths 
2
Full Baths 
1
Partial Baths 
1
Lot Size 
0.15 Acres
Year Built 
1957
MLS® Number 
7846237
Status 
Active
Property Tax 
$2,890
HOA/Condo/Coop Fees 
N/A
Sq Ft Source 
Public Records
Friends & Family
Recent Activity
6 hours agoListing updated with changes from the MLS®
7 hours agoListing first seen on site
General Features
Acres 
0.15
Attached Garage 
Yes
Direction Faces 
South
Garage 
Yes
Garage Spaces 
1
Levels 
One
Parking 
ConcreteAttached
Parking Spaces 
1
Property Condition 
Updated/Remodeled
Property Sub Type 
Single Family Residence
Security 
Carbon Monoxide Detector(s)Smoke Detector(s)
Sewer 
Public Sewer
SqFt Above 
1091
SqFt Total 
1091
Style 
Traditional
Utilities 
Natural Gas AvailableElectricity ConnectedNatural Gas ConnectedPhone Connected
Water Source 
Public
Zoning 
R1
Interior Features
Appliances 
OvenDishwasherDisposalGas Water HeaterRange HoodRefrigeratorSelf Cleaning Oven
Cooling 
Ceiling Fan(s)Other
Electric 
220 Volts
Flooring 
VinylLaminateLinoleumTile
Furnished 
Unfurnished
Heating 
Forced Air
Interior 
Ceiling Fan(s)
Main Level Bedrooms 
3
Window Features 
Double Pane WindowsWindow Treatments
Bathroom Full 
Dimensions - 5 x 9.5Level - Main
Bathroom Half 
Dimensions - 5.25 x 2Level - Main
Bedroom 
Dimensions - 9 x 9.75Level - Main
Kitchen 
Dimensions - 10.5 x 13Level - Main
Laundry 
Dimensions - 9.75 x 8Level - Main
Living Room 
Dimensions - 21.25 x 10.75Level - Main
Save
Ask
Tour
Hide
Share
Exterior Features
Construction Details 
BrickFrame
Exterior 
Dog RunRain Gutters
Fencing 
FencedFull
Lot Features 
LevelNear Public Transit
Patio And Porch 
CoveredPatio
Roof 
Composition
Windows/Doors 
Double Pane WindowsWindow Treatments
Community Features
Financing Terms Available 
CashConventionalFHAVA Loan
Roads 
Paved
School District 
Jefferson County R-1
Schools
School District
Jefferson County R-1
Elementary School
Pennington
Middle School
Everitt
High School
Wheat Ridge
Listing courtesy of A Better Way Realty [email protected]


The content relating to real estate for sale in this Web site comes in part from the Internet Data eXchange ("IDX") program of METROLIST, INC., DBA RECOLORADO real estate listings held by brokers other than A Better Way Realty are marked with the IDX Logo. This information is being provided for the consumers' personal, non-commercial use and may not be used for any other purpose. All information subject to change and should be independently verified.

Neighborhood & Commute
Source: Walkscore
Save
Ask
Tour
Hide
Share